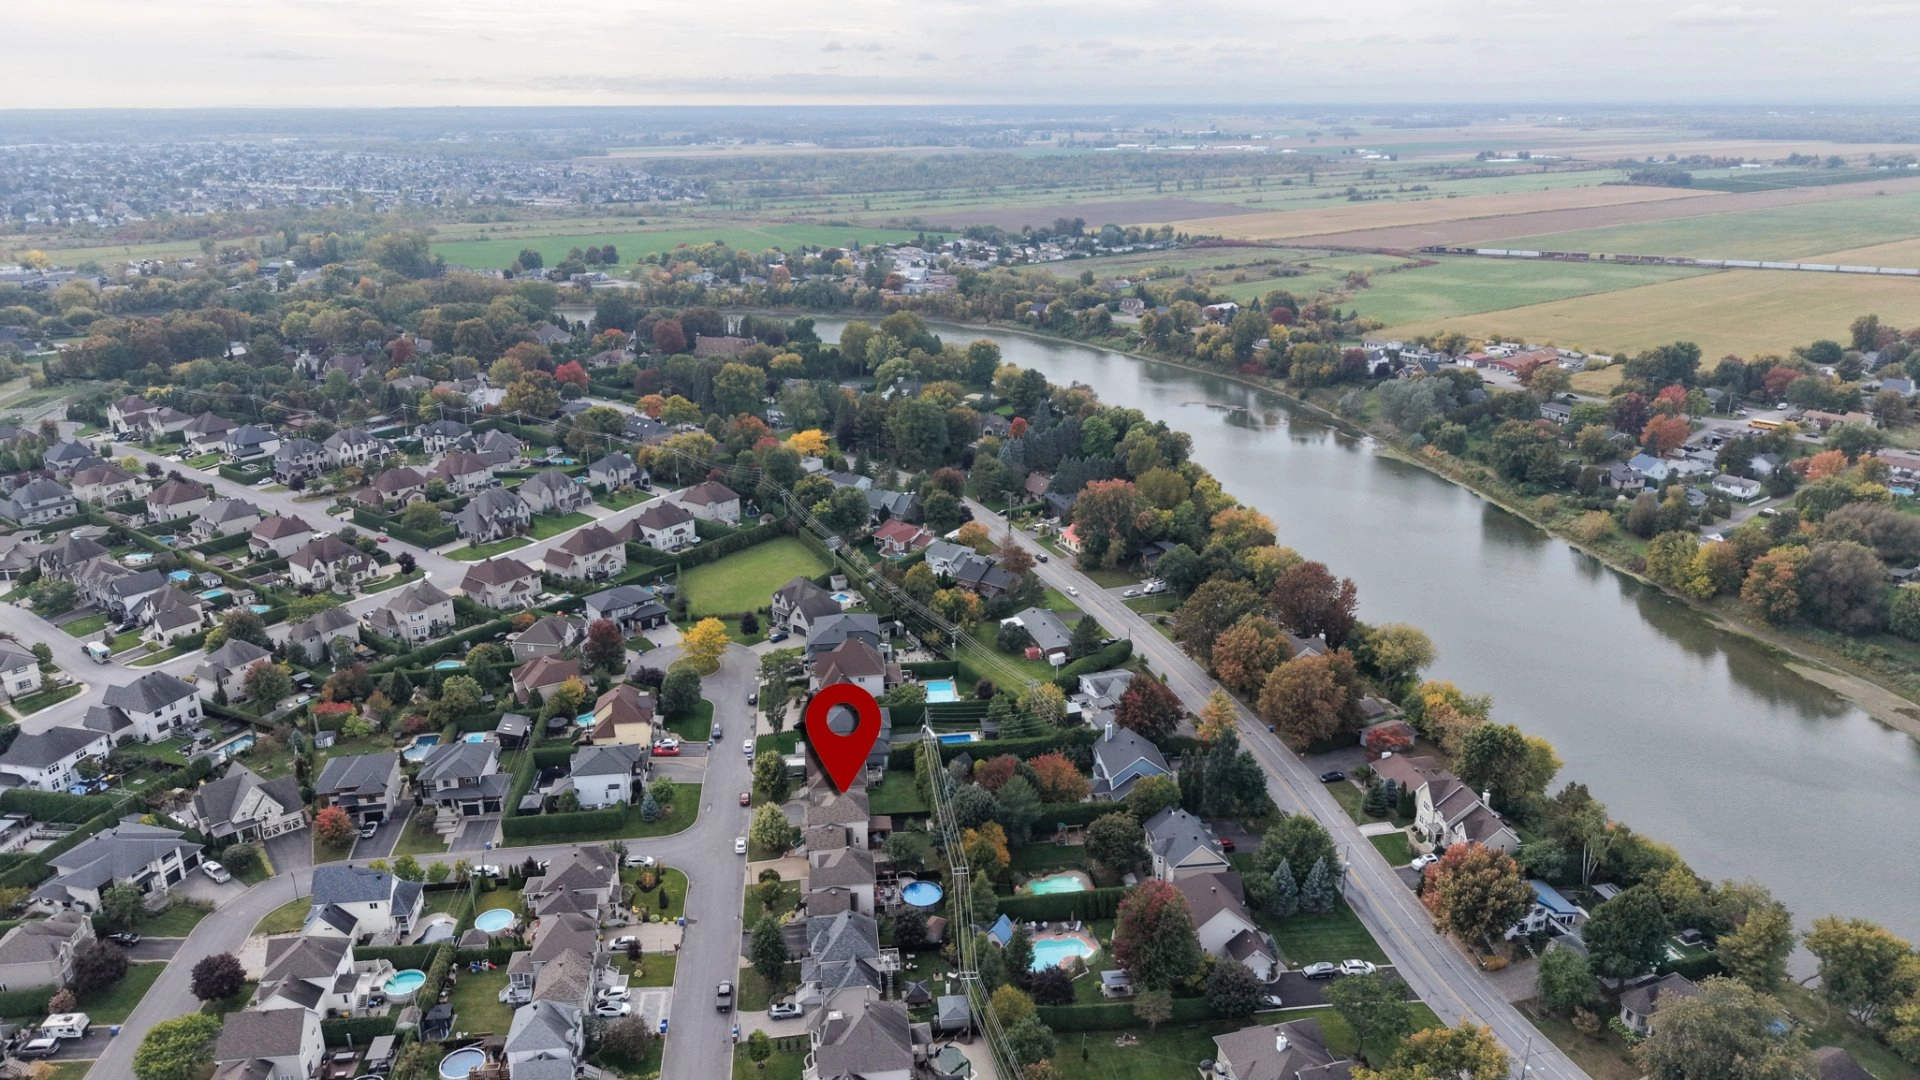
Two or more storey
1581 Rue de la Harricana J5Y0E7 Repentigny (Repentigny) Lanaudière
$819,000 CAD
MLS: 15617663
Listing agents
Overview
- Bedrooms
- 5
- Bathrooms
- 2 Bathrooms
- Powder rooms
- 1
- Rooms
- 16 Rooms
- Year built
- 2009
- Living area
- NA
- Lot area
- 6 019 sq ft (559.20 m²)
- Building type
- Detached
- Building dimensions
- N/A
- Lot dimensions
- 0.00 x 0.00 meters
0 x 0 feet
Addendum
English description not available. Here is the French description:
Maison à étages située dans un secteur convoité de Repentigny. Elle offre 5 chambres à coucher, dont 4 à l'étage, ainsi qu'un garage chauffé. Vous apprécierez sa cour intime, idéale pour profiter des beaux jours, ainsi que sa proximité des parcs, écoles et services. Une propriété bien située, parfaite pour une famille à la recherche d'espace et de confort.
Building details
- Basement
- 6 feet and over
Finished basement - Bathroom / Washroom
- Seperate shower
- Heating system
- Air circulation
- Windows
- PVC
- Foundation
- Poured concrete
- Garage
- Heated
Fitted - Siding
- Other
Brick - Window type
- Sliding
Crank handle - Roofing
- Asphalt shingles
Lot details
- Driveway
- Plain paving stone
- Landscaping
- Fenced
- Parking
- Outdoor
Garage - Topography
- Flat
- Zoning
- Residential
Features
- Water supply
- Municipality
- Energy efficiency
- Novoclimat certification
- Heating energy
- Electricity
- Equipment available
- Private balcony
Private yard
Ventilation system
Electric garage door - Hearth stove
- Gaz fireplace
- Proximity
- Highway
Cegep
Daycare centre
Hospital
Park - green area
Bicycle path
Elementary school
High school
Cross-country skiing
Public transport
University - Sewage system
- Municipal sewer
Unit rooms
| Unit | Level | Room | Dimensions | Flooring |
|---|---|---|---|---|
| PRINCIPAL | Ground floor | Hallway | 7.4x6.0 P | Ceramic tiles |
| PRINCIPAL | Ground floor | Living room | 14.7x14.6 P | Wood |
| PRINCIPAL | Ground floor | Dining room | 13.7x9.9 P | Wood |
| PRINCIPAL | Ground floor | Kitchen | 11.2x9.11 P | Ceramic tiles |
| PRINCIPAL | Ground floor | Laundry room | 7.10x5.7 P | Ceramic tiles |
| PRINCIPAL | 2nd floor | Primary bedroom | 17.5x10.11 P | Wood |
| PRINCIPAL | 2nd floor | Bedroom | 12.4x13.11 P | Floating floor |
| PRINCIPAL | 2nd floor | Bedroom | 11.3x10.6 P | Floating floor |
| PRINCIPAL | 2nd floor | Bedroom | 10.9x9.11 P | Floating floor |
| PRINCIPAL | 2nd floor | Bathroom | 9.8x12.4 P | Ceramic tiles |
| PRINCIPAL | Basement | Family room | 16.1x13.5 P | Other |
| PRINCIPAL | Basement | Bedroom | 9.11x9.7 P | Other |
| PRINCIPAL | Basement | Bathroom | 11.1x5.11 P | Ceramic tiles |
| PRINCIPAL | Basement | Storage | 5.11x5.10 P | Other |
| PRINCIPAL | Basement | Storage | 3.4x4.7 P | Ceramic tiles |
| PRINCIPAL | Basement | Other | 7.2x9.7 P | Concrete |
Inclusions
English description not available. Here is the French description:
Luminaires, échangeur d'air, rideaux et tringles à rideaux, module de jeux, stores, pergola
Exclusions
English description not available. Here is the French description:
Lave-Vaisselle, meubles et effets personnels des propriétaires
Legal warranty
Sale with legal warranty
Assessments, taxes and expenses
Municipal assessment 2026
- Land
- $234,400
- Building
- $491,900
- Total
- $726,300
Taxes and expenses
- Municipal Taxes 2026
- $5,718
- School taxes 2026
- $489
- Total
- $6,207
Property photos
1581 Rue de la Harricana J5Y0E7 Repentigny (Repentigny) Lanaudière · MLS 15617663